
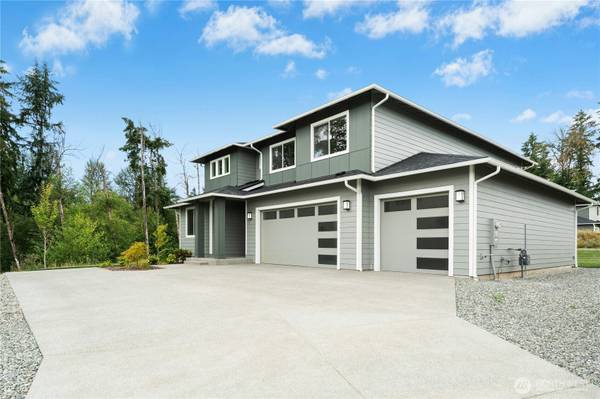
5850 229th AVE E #276, Buckley, WA 98321
24
See all 24 photos
Listed by:eXp Realty • Bobbi Lee Betschart
$912,850
Est. payment /mo
Save
5 Beds
2.75 Baths
3,019 SqFt
Open Wed 11AM-5PM

5850 229th AVE E #276 Buckley, WA 98321

Save
REQUEST A TOUR If you would like to see this home without being there in person, select the "Virtual Tour" option and your agent will contact you to discuss available opportunities.
In-PersonVirtual Tour

Open House

Wed Sep 16, 11:00am - 5:00pm

Thu Sep 17, 11:00am - 5:00pm

Fri Sep 18, 11:00am - 5:00pm

UPDATED:

Key Details

Property Type Single Family Home

Sub Type Single Family Residence

Listing Status Active

Purchase Type For Sale

Square Footage 3,019 sqft

Price per Sqft $302

Subdivision Bonney Lake/Buckley

MLS Listing ID 2569999

Style 12 - 2 Story

Bedrooms 5

Full Baths 2

Construction Status Under Construction

HOA Fees $628/ann

Year Built 2026

Lot Size 9,579 Sqft

Property Sub-Type Single Family Residence

Property Description

GREENBELT LOT | $23,000 BUYER BONUS | PICK YOUR FINISHES! Welcome to Elk Run at Chinook Meadows by Soundbuilt Homes! The sought-after Cedar Plan offers 3,019 sq. ft. of thoughtfully designed living space with exceptional flow, functionality, and timeless style. For a limited time, enjoy a $23,000 Buyer Bonus with use of the Preferred Lender, perfect for lowering your monthly payment, reducing closing costs, or personalizing your new home. The gourmet chef's kitchen features KitchenAid stainless steel appliances, a 36" gas cooktop, 3CM quartz slab countertops, rich stained cabinetry, a Costco-size walk-in pantry, and stylish coffee bar. A private main-floor guest en-suite offers flexibility for guests or multigenerational living, while the generous mudroom adds everyday convenience. The garage includes additional shop space for projects, hobbies, storage, or gear. Upstairs features an oversized leisure room, three additional bedrooms, full bath, and luxurious primary suite with spa-inspired 5-piece bath. Step outside to the covered patio with a cozy gas outdoor fireplace overlooking the peaceful greenbelt setting. Choose your finishes and make this home uniquely yours! Conveniently located near Bonney Lake amenities with easy access to Hwy 410 & 167. Furnished Model Homes Open Daily 11am–5pm.

Location

State WA

County Pierce

Area 109 - Lake Tapps/Bonney Lake

Rooms

Basement None

Main Level Bedrooms 1

Interior

Interior Features Dbl Pane/Storm Window, Dining Room, Fireplace, High Tech Cabling, Loft, Pantry, Sprinkler System, Walk-In Closet(s), Water Heater

Flooring Ceramic Tile, Laminate, Carpet

Fireplaces Number 1

Fireplaces Type Gas

Fireplace true

Appliance Dishwasher, Disposal, Microwave, Stove(s)/Range(s)

Exterior

Exterior Feature Cement Planked, Stucco, Wood, Wood Products

Community Features Park, Playground

Amenities Available Cable TV, Fenced-Partially, Gas Available, High Speed Internet, Patio, Sprinkler System

View Y/N Yes

View Territorial

Roof Type Composition

Garage Yes

Building

Lot Description Adjacent to Public Land, Curbs, Paved, Sidewalk

Story Two

Builder Name Soundbuilt Homes, LLC

Sewer Sewer Connected

Water Public

Architectural Style Contemporary

New Construction Yes

Construction Status Under Construction

Schools

Elementary Schools Mtn Meadow Elem

Middle Schools Glacier Middle Sch

High Schools White River High

School District White River

Others

HOA Fee Include Common Area Maintenance

Senior Community No

Acceptable Financing Cash, Conventional, FHA, VA Loan

Listing Terms Cash, Conventional, FHA, VA Loan


Northwest MLS (NWMLS)

NEARBY SCHOOL & BUSINESS

GET MORE INFORMATION

Bob Papke

Bob Papke

Broker License ID: 98412

+1(206) 890-5124

Name
Phone*
Message

Go tour this home

5850 229th AVE E #276